Nex Health Partners Florida expansionDiscuss this market
Florida/Miami
Expansion study · conceptual

MiamiFlorida

Miami’s international, high-density market is suited to a flagship clinic concept combining premium experience with multilingual access.

2025 city population489,812
Primary countyMiami-Dade County
Planning roleSouth Florida flagship market
Development area studies

Four ways into
the Miami market.

These districts frame the early location study. Each is evaluated for patient access, provider fit, visibility, transportation, clinical adjacency, and a sustainable operating footprint.

01Dense urban core

Downtown / Brickell

Transit, employment, and rapidly growing residential density.

02West-county hub

Doral

A large family and employment catchment.

03Established medical corridor

Coral Gables

Strong physician and specialty adjacency.

04Residential reach

Kendall

A broad southwest Miami-Dade patient base.

Architectural concept

A calm clinic,
built around flow.

The working layout separates public, clinical, and team zones while keeping the care path short, legible, and adaptable by specialty.

Exterior conceptMiami flagship clinic-spa · exterior
Footprint2 floors · about 7,500 sq ft
SKYLIGHT ATRIUMDaylight through a light well to the garden atriumLEVEL 2 · CLINIC & SURGERYGlass curtain wall with projecting white framesLEVEL 1 · ARRIVAL & SPADouble-height glass lobby and apothecaryWHITE ENTRY PORTALEntry doors swing out to the streetEXTERIOR CONCEPT · SKETCHMiami flagship clinic-spaTwo floors · 68'×56' footprint · about 7,500 sq ft · skylit garden atriumCONCEPTUAL ILLUSTRATION · NOT FOR CONSTRUCTION
Arrival, apothecary, garden atrium & spaMiami flagship clinic-spa · level 1
Footprint3,808 sq ft
SPA GALLERY2 STEPS UP · +14"2 STEPS UP · +14"SAUNAELECUPSTAIR 1 · UPELEVFOLDINGLIGHT WELL + SKYLIGHT ABOVETEA BARWINDOW DISPLAYTV110JACUZZISUITE 115'×16' · 240 SF111JACUZZISUITE 215'×16' · 240 SF112SAUNA &MASSAGE SUITE22'×16' · 352 SF114MECH& ELEC6'×16'115STAIR 210'×16' · 160 SF122STOCK6'×8'130COUPLES MASSAGE16'×9' · 144 SF131LINEN &LAUNDRY16'×9' · 144 SF140GARDEN ATRIUM24'×18' · 432 SF101APOTHECARY16'×16' · 256 SF100LOBBY36'×16' · 576 SF102RESTROOM16'×8' · 128 SF103RESTROOM16'×8' · 128 SFD01D02D03D10D11D12D13D14D15D16D17D18D19D2012345COVERED ARRIVALGUEST ENTRY · EXIT AEXIT BEXIT CABCDEF1234516'-0"6'-0"24'-0"6'-0"16'-0"68'-0" OVERALL FRONTAGE16'-0"6'-0"18'-0"16'-0"56'-0" DEPTHNGRAPHIC SCALE · FEET0'2.5'5'10'Walls drawn at presentation weight.Doors are 3'-0" leaves unless noted.ZONESArrival & lobbyApothecary storeSpaGarden atriumStairs & elevatorServicePLAN KEYNOTES1Guest entry: 6'-0" pair swings out, in the direction of exit.23-person front desk faces the entry, glass to the atrium behind.3Garden atrium lounge + tea bar, lit by a skylight above.4Raised corner jacuzzis; each suite has a private shower.5Stretcher-size elevator + stair 1 serve the clinic upstairs.AREA SUMMARYFootprint3,808 GSFGarden atrium (usable)432 SFSpa suites3Massage tables3Front desk stations3MIAMIFLAGSHIP · LEVEL 1Miami-Dade County · Pop. 489,812SHEETA-101ISSUECONCEPTSTATUSNOT FOR CONSTRUCTIONCONCEPTUAL SPACE PLAN · OPTION A
Clinic lounge, surgery suite & recoveryMiami flagship clinic-spa · level 2
Footprint3,688 sq ft
STAFF & SURGICALCLINIC CORRIDORREFNURSEDNSTAIR 1 · DNELEVEQUIPLIGHT WELL · ATRIUM BELOW210STAFF LOUNGE14'×16' · 224 SF211MEDROOM8'×16' · 128 SF212CLEAN &STERILE8'×16' · 128 SF213SOILED6'×16'214RECOVERY ROOM22'×16' · 352 SF215STAIR 210'×16' · 160 SF222ELEVEQUIP6'×8'240CLINIC LOUNGE24'×18' · 432 SF230SURGERY SUITE16'×18' · 288 SF201PROVIDEROFFICES16'×16' · 256 SF202RESTROOM7'×10'203CONSULTATION10'×10' · 100 SF204FACIAL ROOM10'×10' · 100 SF205LASER SUITE10'×10' · 100 SF206INJECTABLES15'×10' · 150 SFD10D11D12D13D14D15D16D17D18D19D20D21D22D23D2412345ABCDEF12345616'-0"6'-0"24'-0"6'-0"16'-0"68'-0" OVERALL FRONTAGE16'-0"6'-0"18'-0"6'-0"10'-0"56'-0" DEPTHNGRAPHIC SCALE · FEET0'2.5'5'10'Walls drawn at presentation weight.Doors are 3'-0" leaves unless noted.ZONESSurgery & clinicalRecovery & consultTreatmentStairs & elevatorStaff & serviceRestroomPLAN KEYNOTES1Recovery room: 4 curtained bays, stretcher doors near the OR.2Surgery suite: stretcher doors, scrub sink, sterile supply.3Clinic lounge around a glass light well over the atrium.4No IV lounge: every treatment room has its own IV station.5Stretcher-size elevator and stair 1 reach the clinic corridor.AREA SUMMARYLevel 2 floor area3,688 SFSurgery suite288 SFRecovery bays4Treatment rooms3 + consultIVIn every roomMIAMIFLAGSHIP · LEVEL 2Miami-Dade County · Pop. 489,812SHEETA-102ISSUECONCEPTSTATUSNOT FOR CONSTRUCTIONCONCEPTUAL SPACE PLAN · OPTION A
Concept renderings

Step inside
the Miami flagship.

Photoreal studies of the concept above, from the street to the treatment rooms. Finishes and furniture are illustrative.
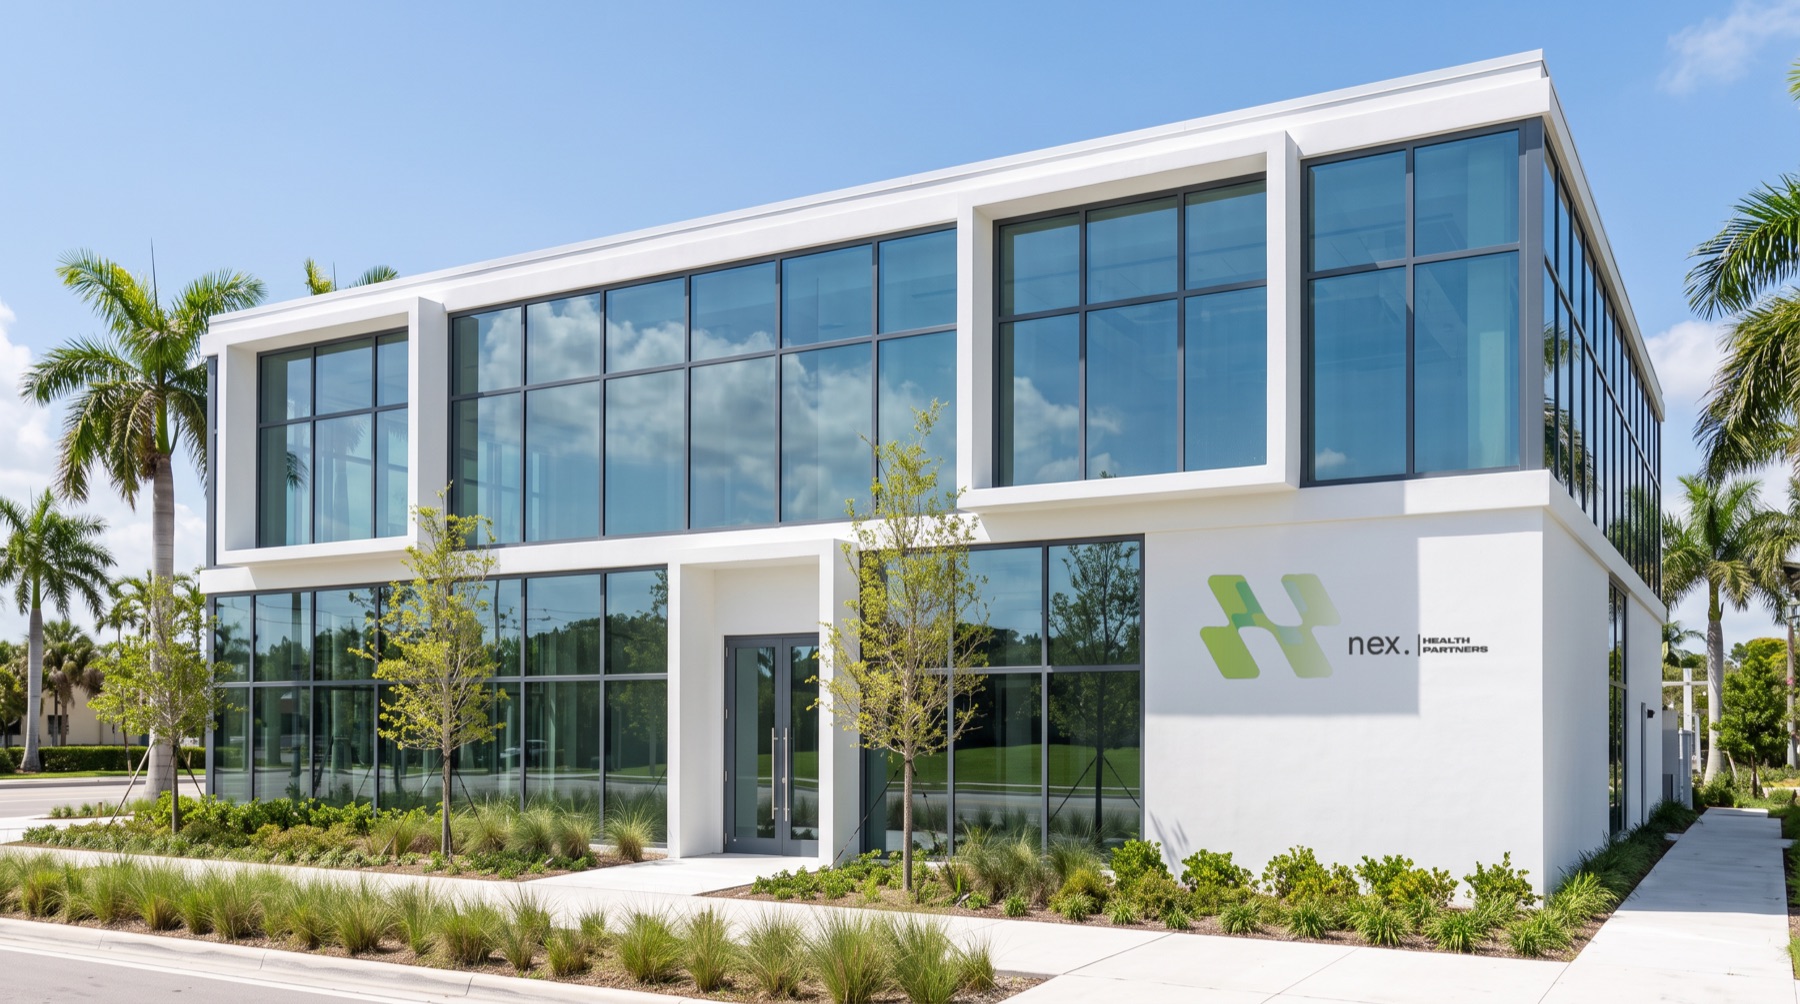
Two-story glass clinic-spa with white frames and the Nex logo, seen from the street
Street view
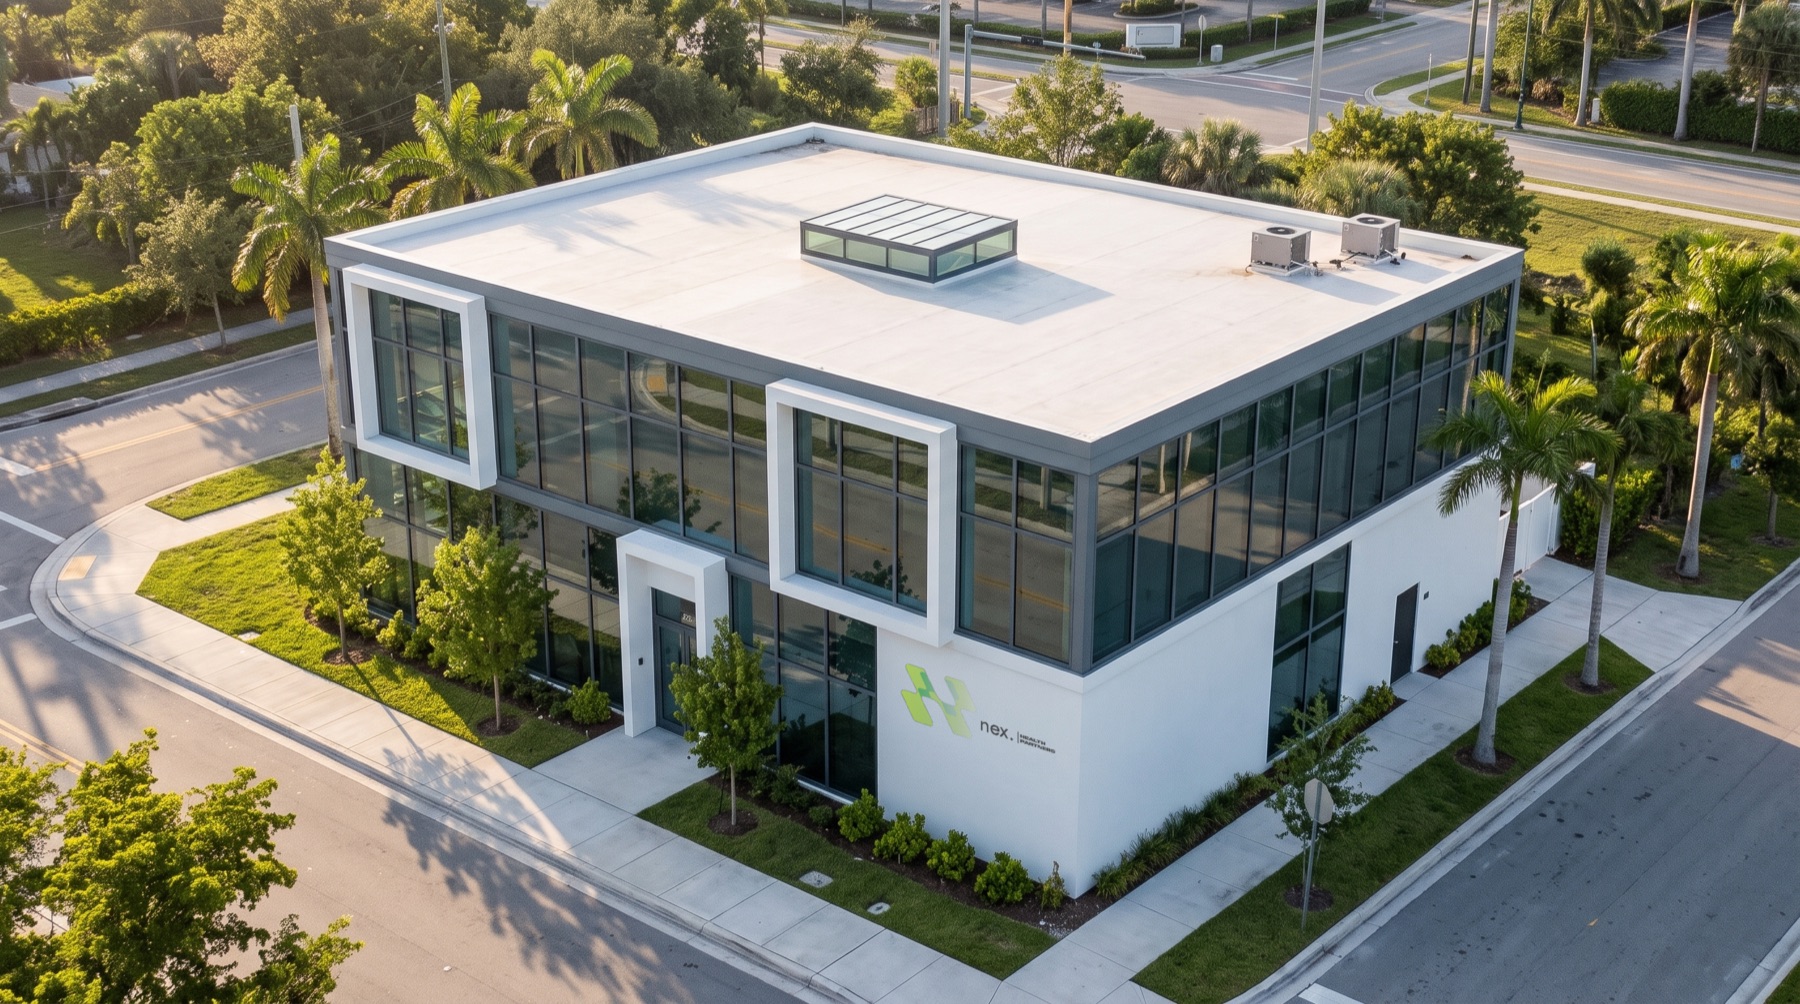
Aerial view of the two-story clinic-spa with a roof skylight and landscaped corner lot
Aerial view
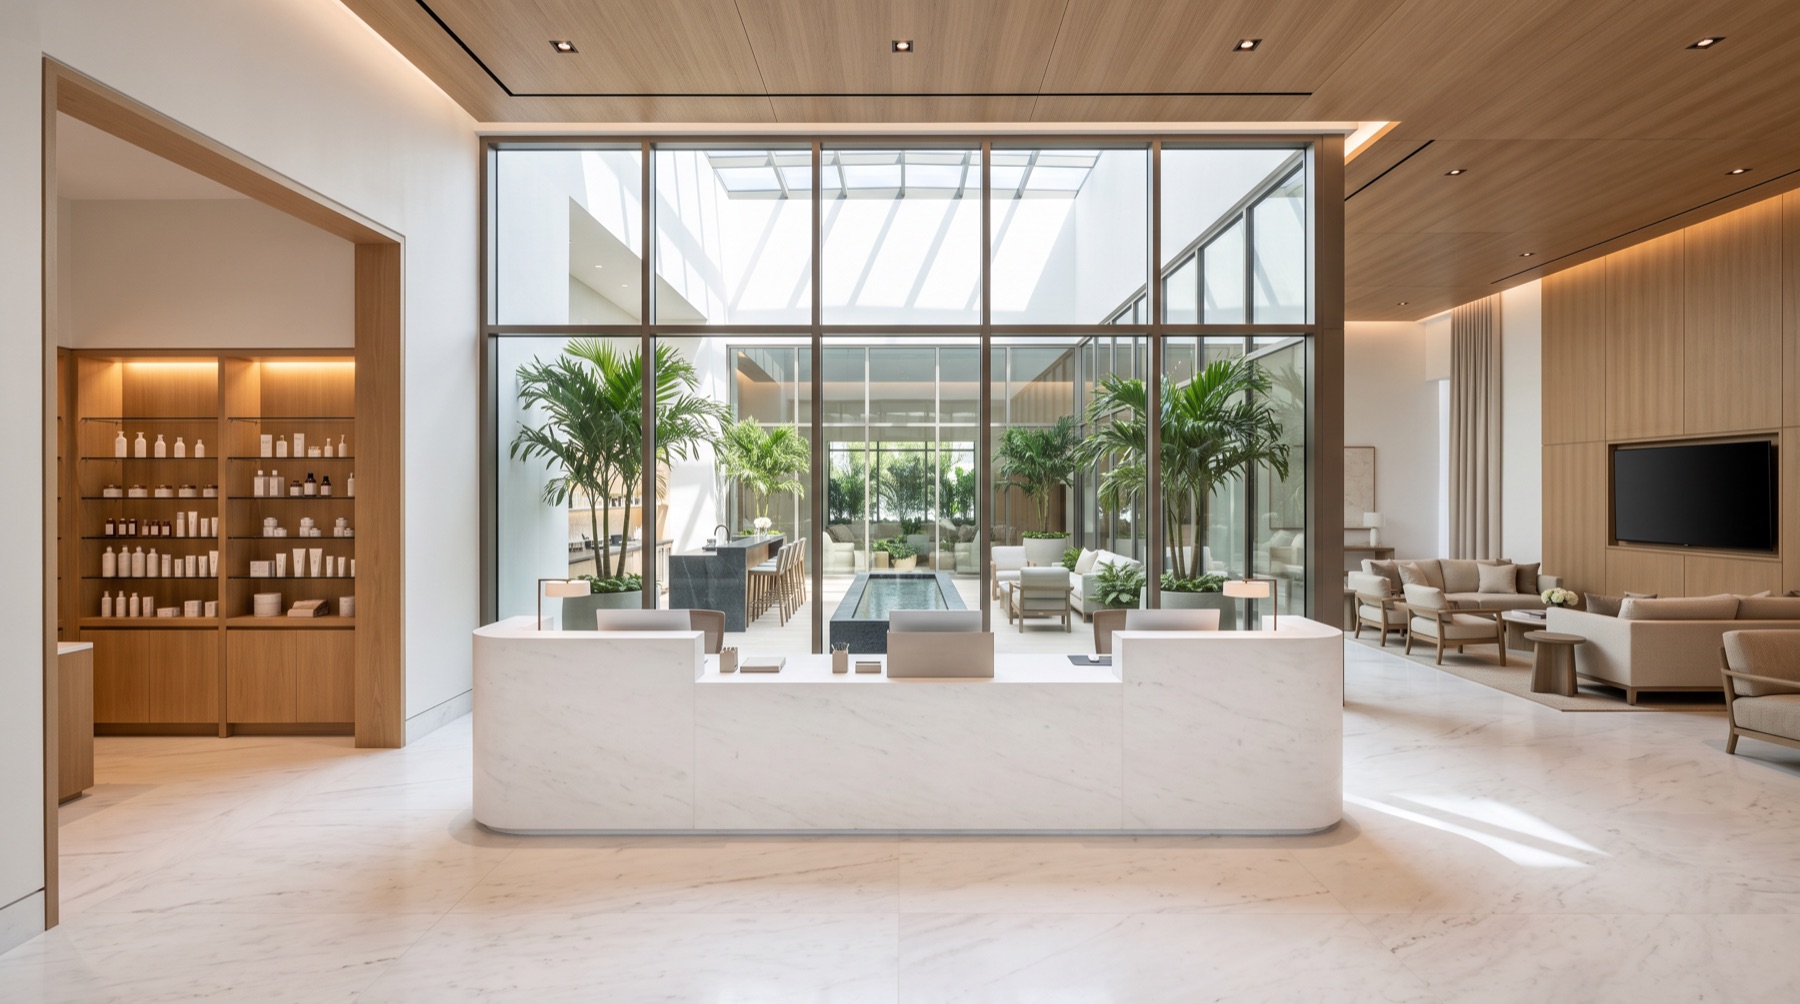
Lobby with a white stone front desk for three receptionists and the skylit garden atrium behind glass
Lobby & front desk
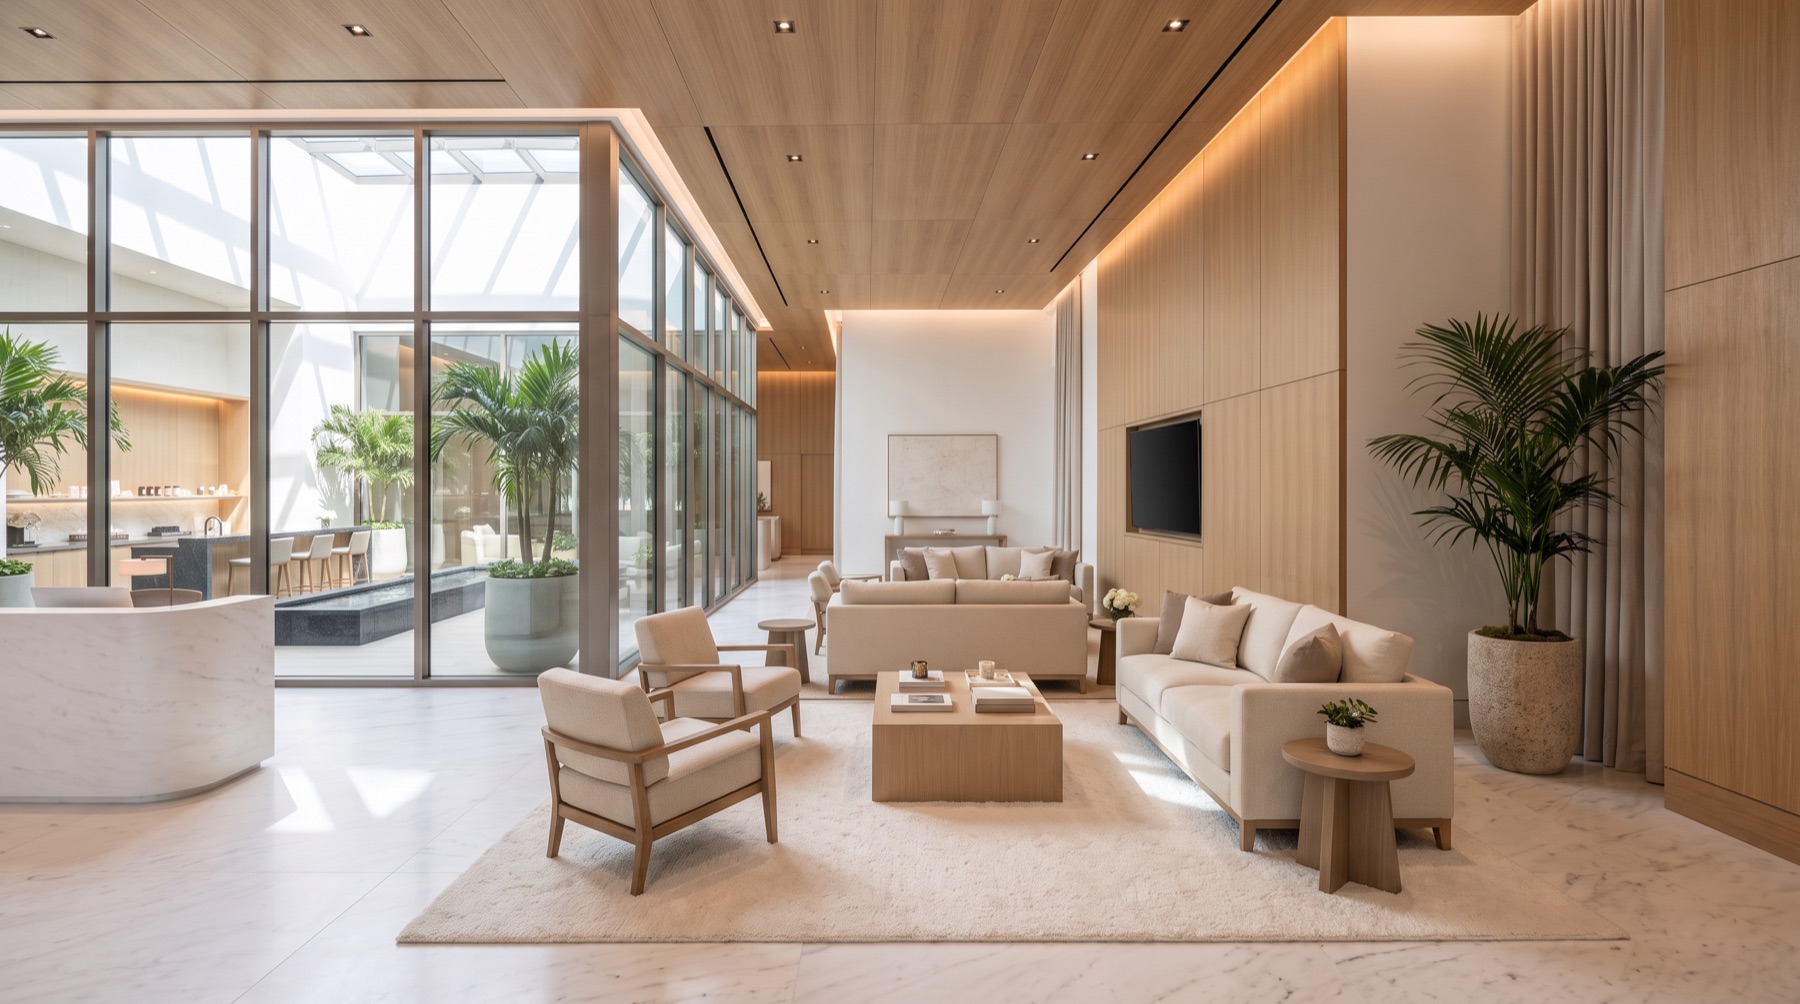
Lobby waiting area with sofas and lounge chairs facing a TV wall
Lobby waiting area
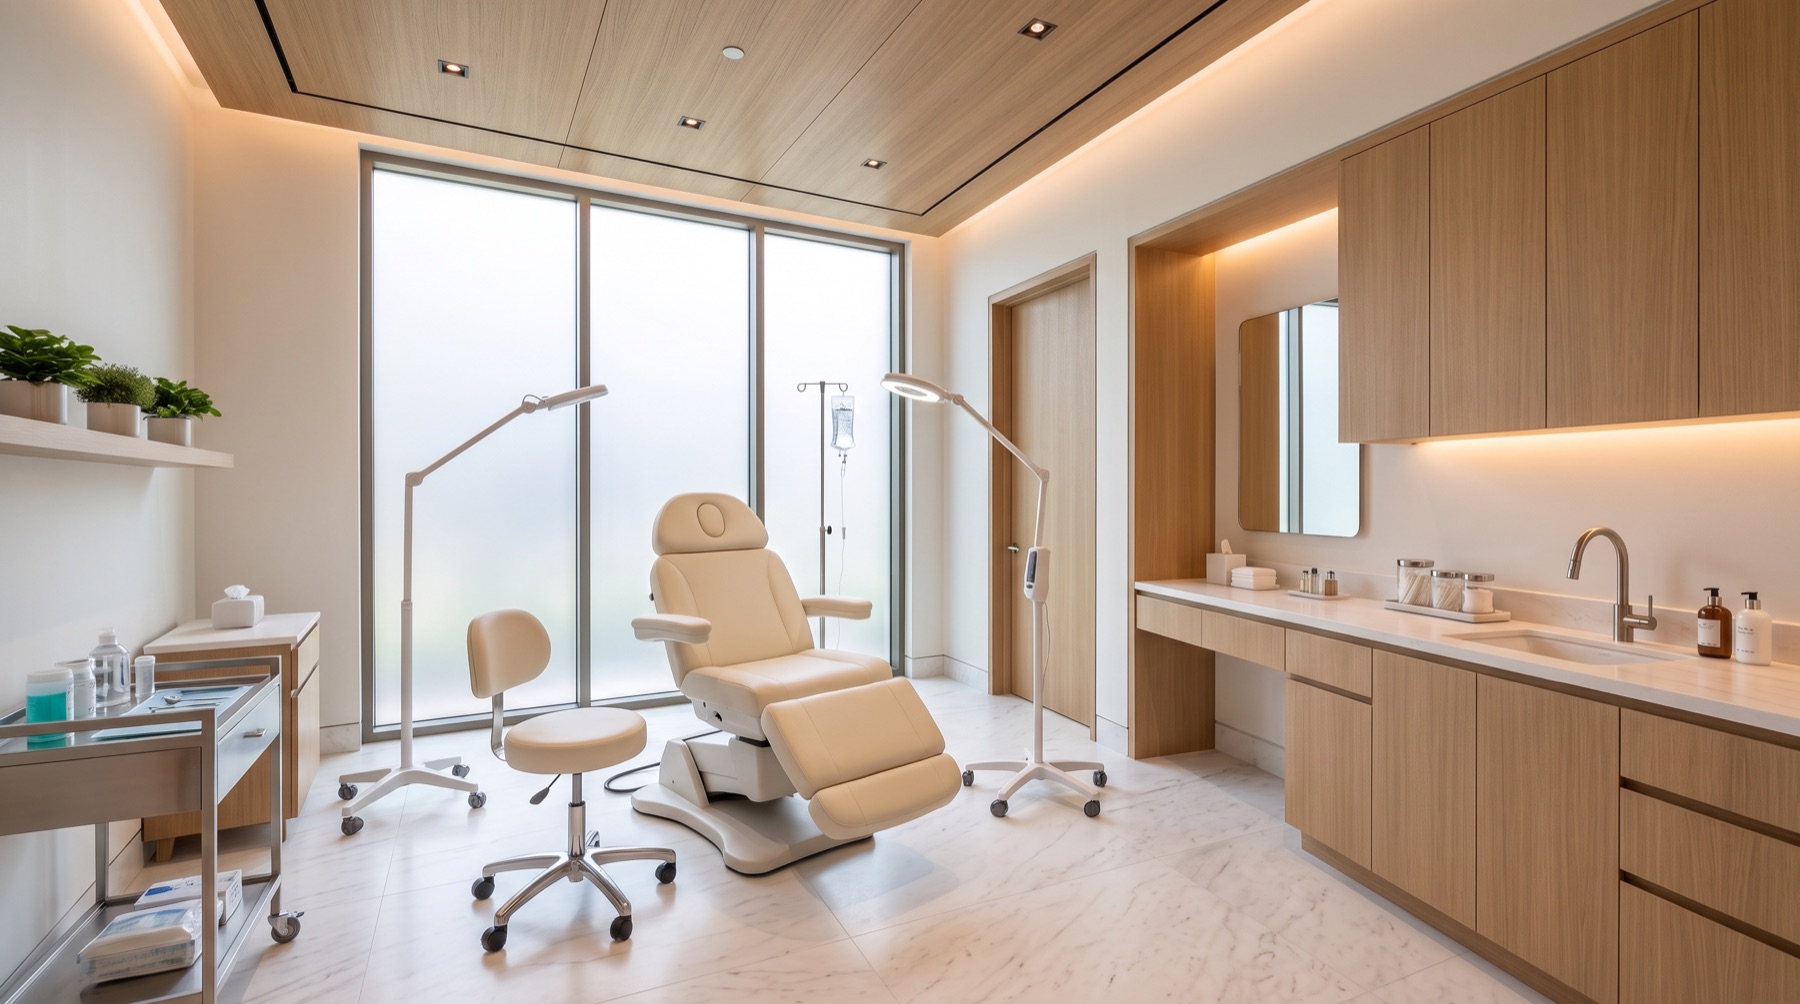
Injectables room with a treatment chair, oak counter with sink and an IV station
Injectables room
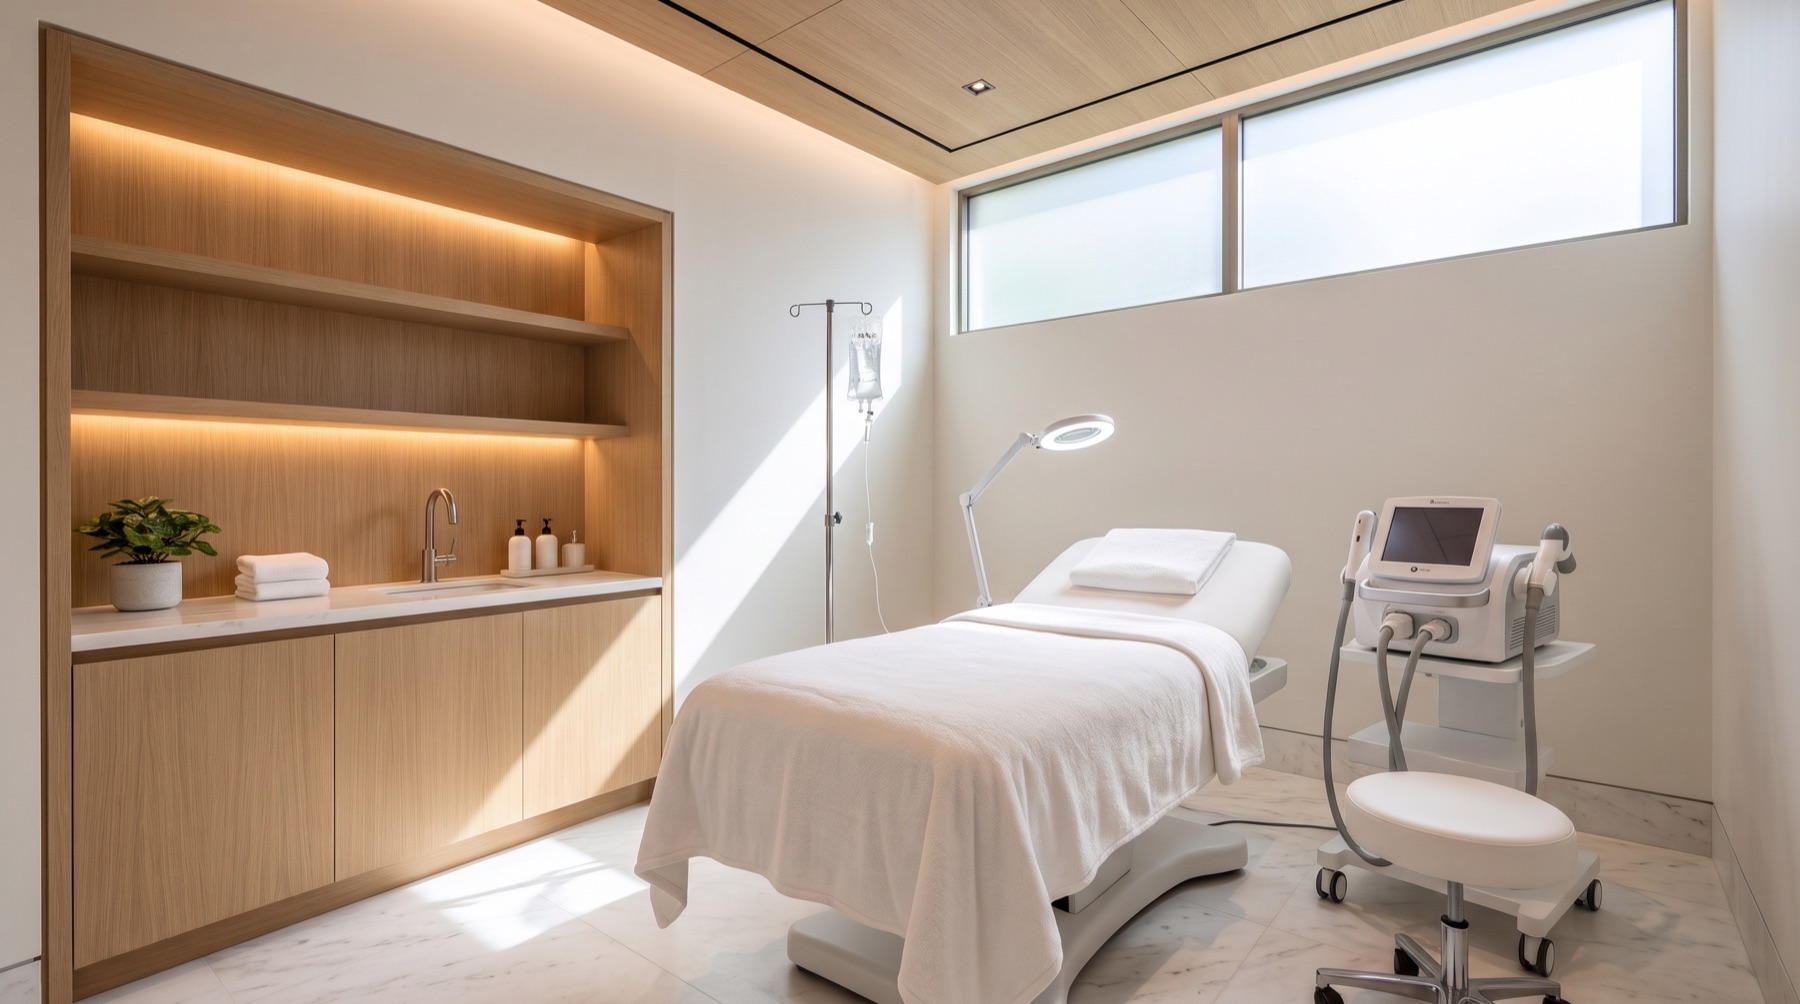
Laser and facial room with a treatment bed, laser device and IV station
Laser & facial room
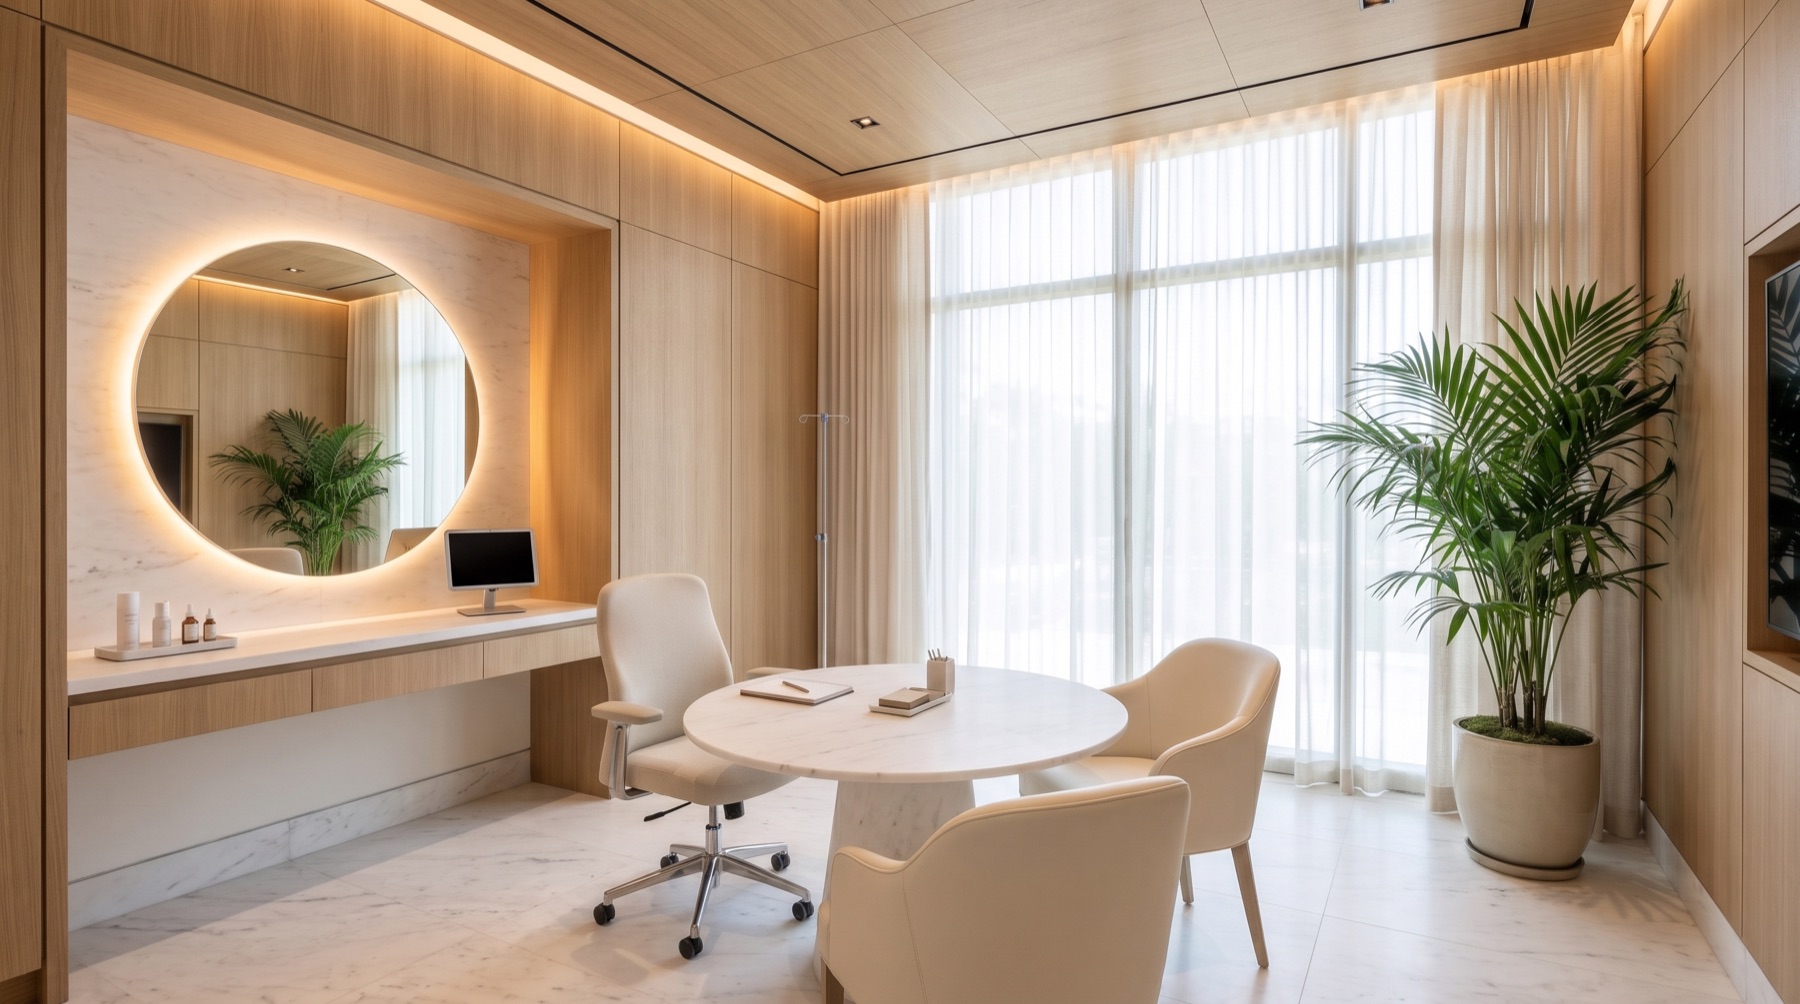
Consultation room with a round table, lit vanity mirror and tall windows
Consultation room
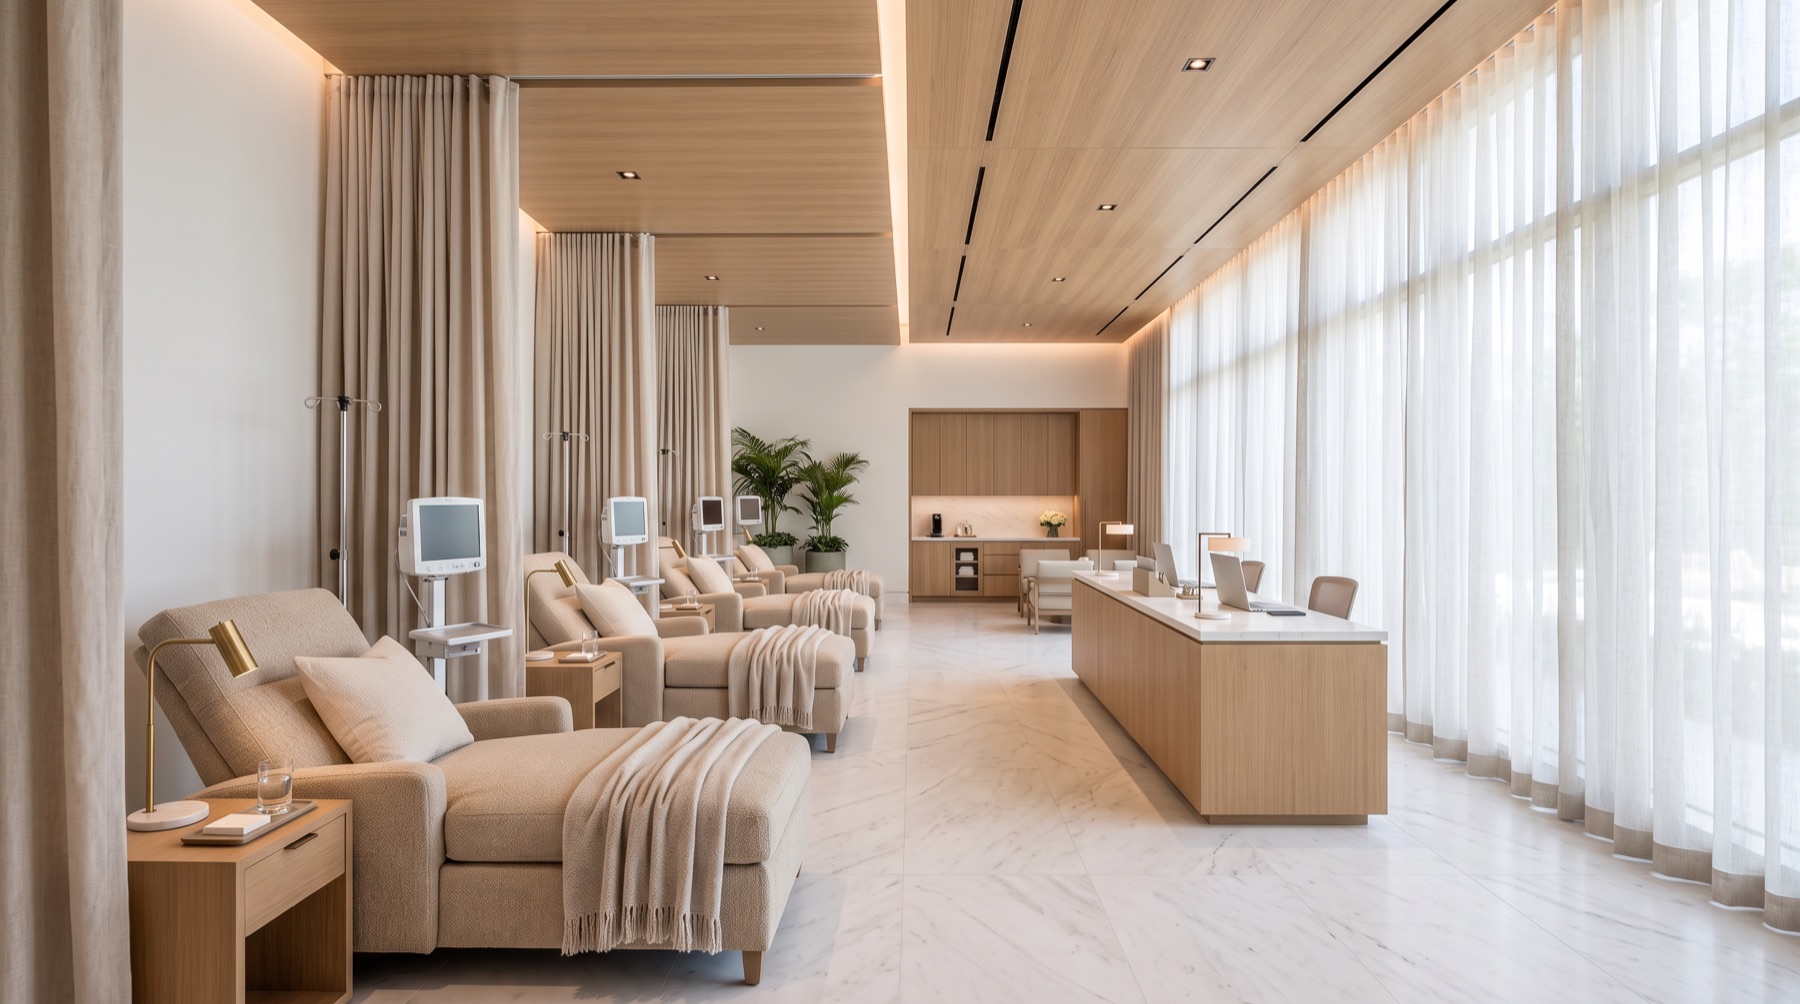
Recovery room with curtained recliner bays, IV and monitors at each bay
Recovery room
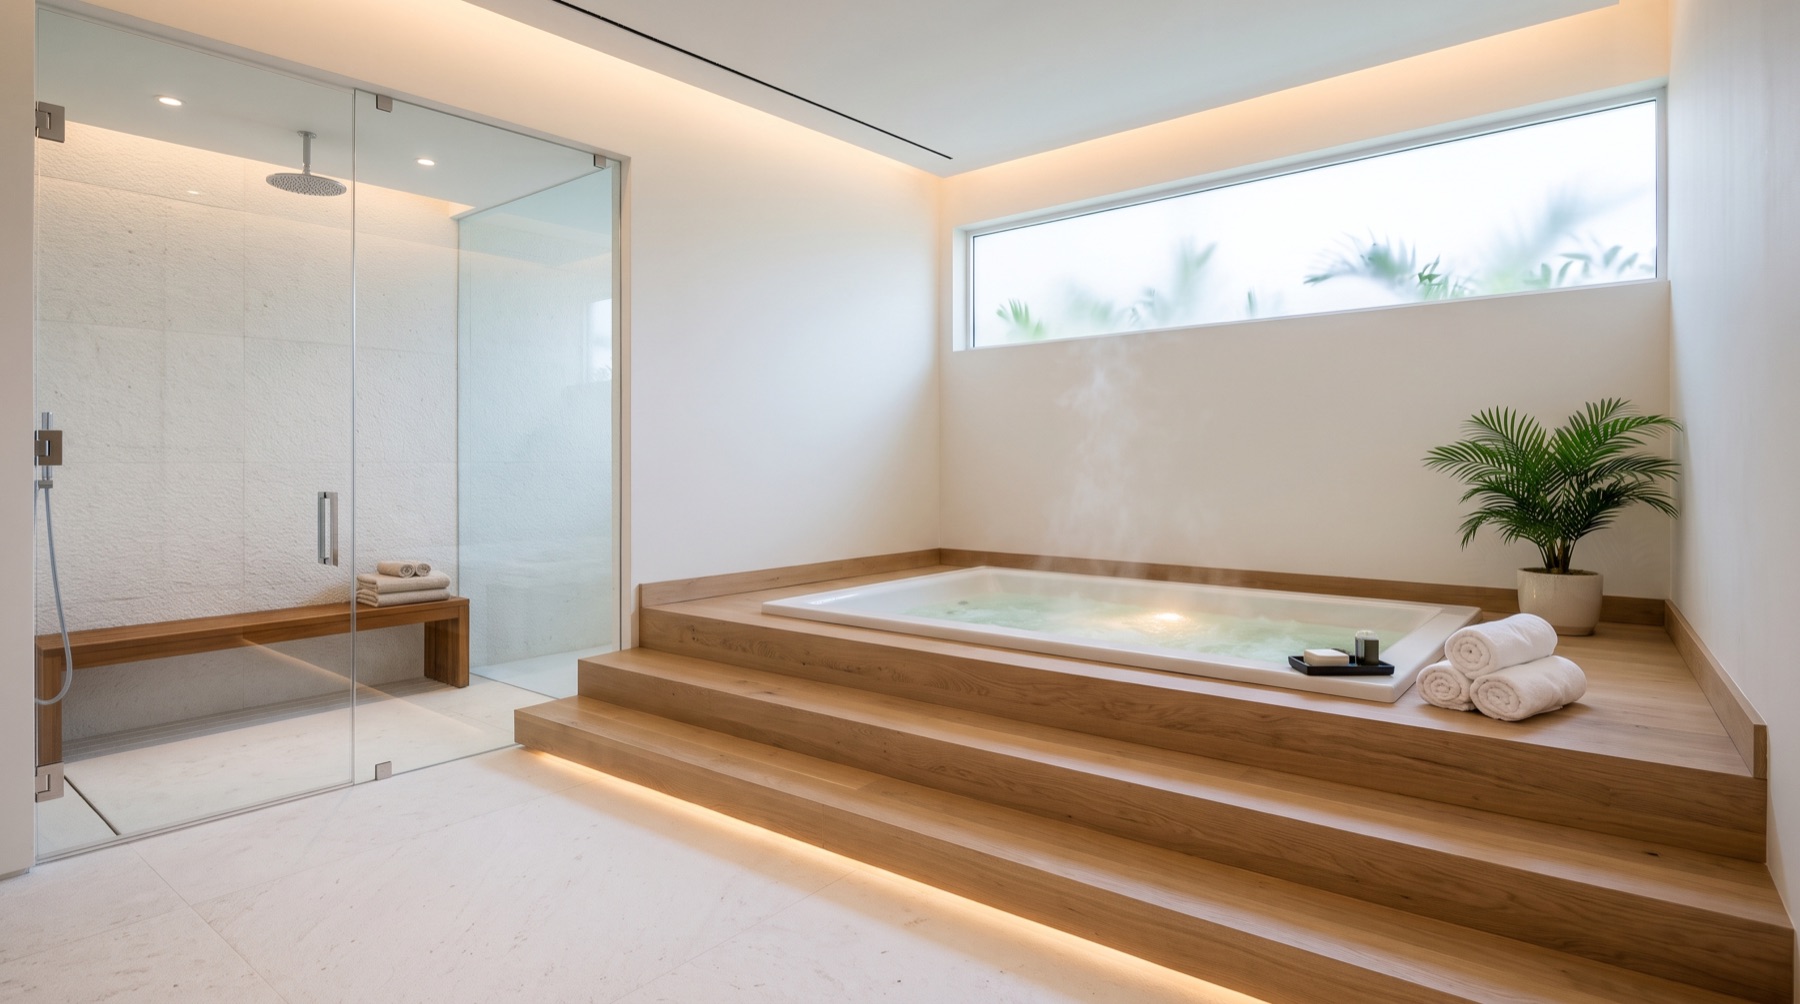
Spa suite with a jacuzzi on a raised oak platform and a glass shower
Jacuzzi suite
Part of the Florida expansion study

Help shape the Miami practice hub.

Nex is speaking with providers and local partners as these concepts are evaluated. Tell us where you practice and what your ideal clinic needs.

Start the conversation
Population estimate: U.S. Census Bureau, Vintage 2025. Source file ↗ All locations and layouts shown are conceptual planning studies, not final commitments or construction documents.